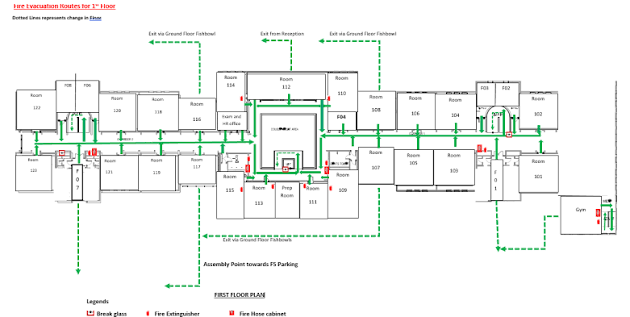
Fire Emergency Evacution Plan
KEY FEATURES
- Custom architectural floor layout showing exact egress paths and safety points.
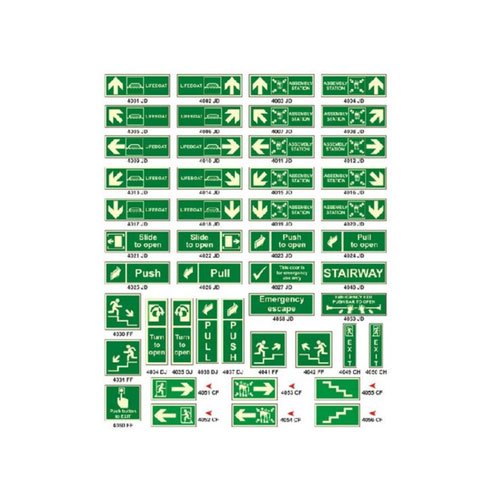
- High-resolution photoluminescent / acrylic framing options for blackout visibility.
- Color-coded directional arrows indicating primary & secondary exit paths.
APPLICATIONS
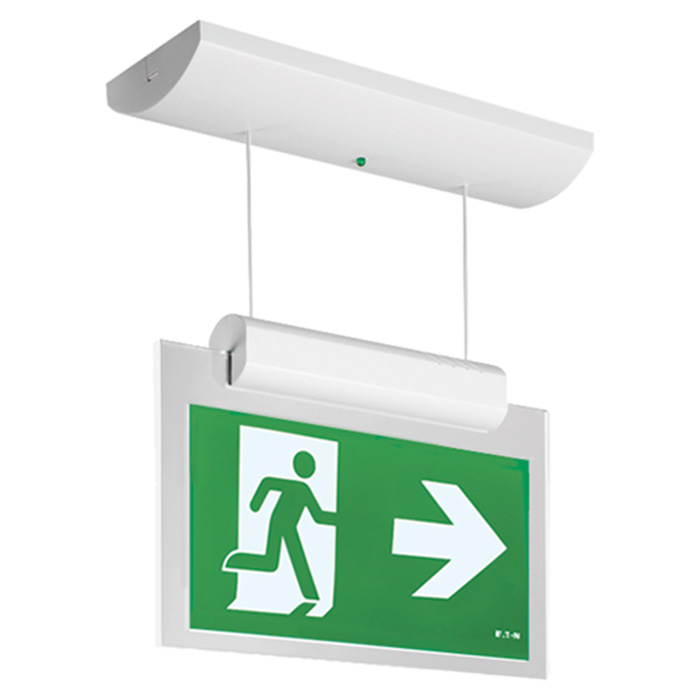
- Guiding building occupants to nearest emergency exits during evacuations.
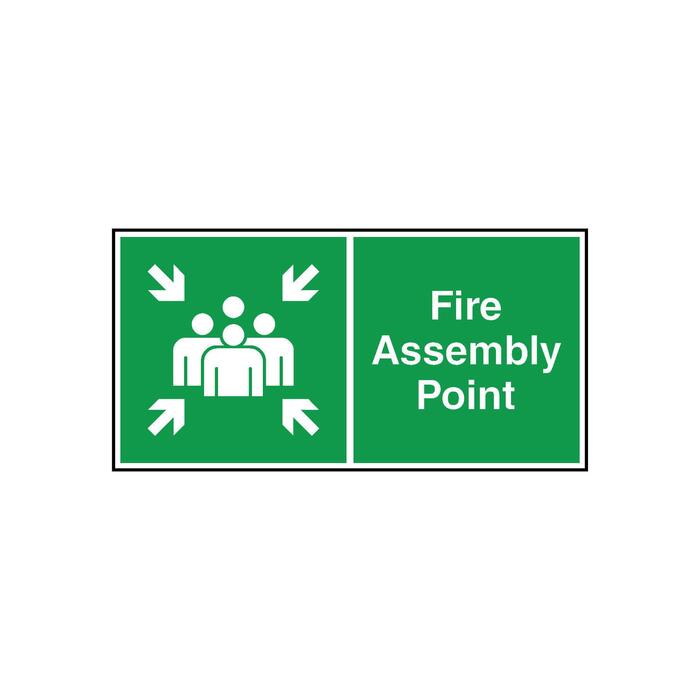
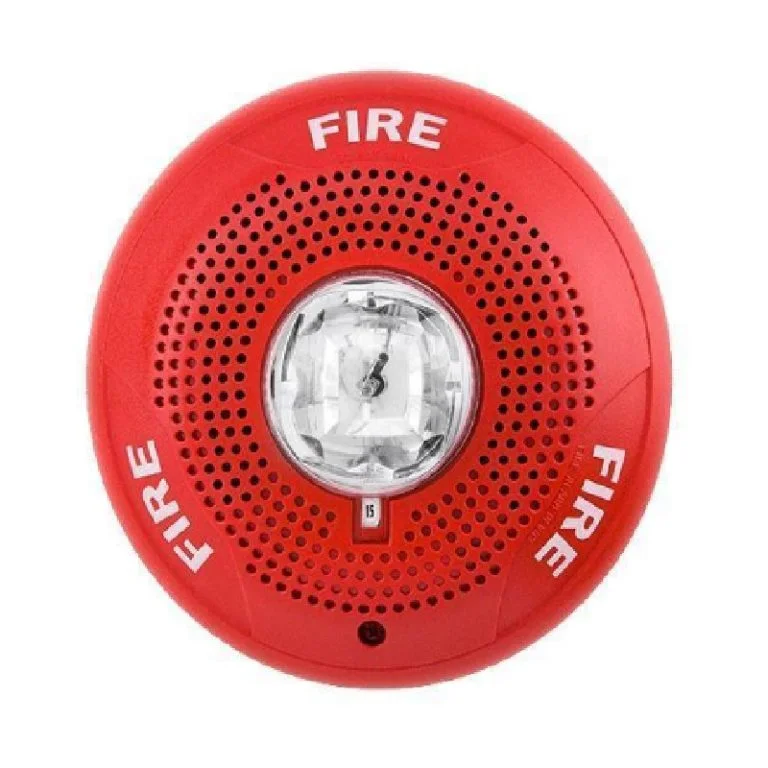
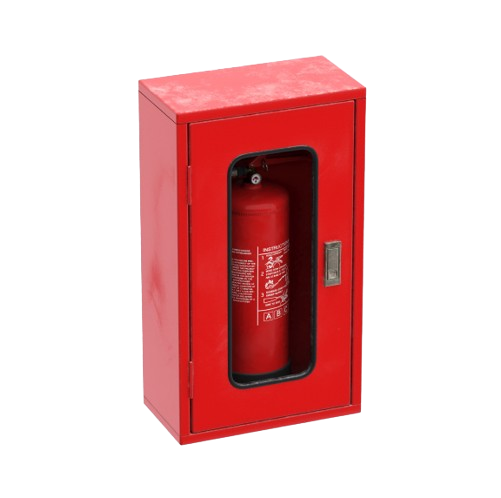
- Highlighting assembly points, fire alarm break-glasses, and extinguishers.
- Mandatory safety sign compliance for municipal civil defense audits.
BASIC SPECS
- Material: Acrylic Sheet / Photoluminescent Board / Aluminum Frame
- Standard Sizes: A4, A3, A2, or Custom Architectural Dimensions
- Glow Option: Photoluminescent (Auto-Glow in dark)
- Certifications: ISO 23601 / Civil Defense Compliant
SUITABLE INDUSTRIES
- Corporate Offices & Commercial Centers.
- Hotels, Hospitals & Educational Institutions.
- Industrial Manufacturing Plants & Warehouses.




.jpg)


.png)